


How Exterior 3D Rendering Services Help Win Planning Approvals
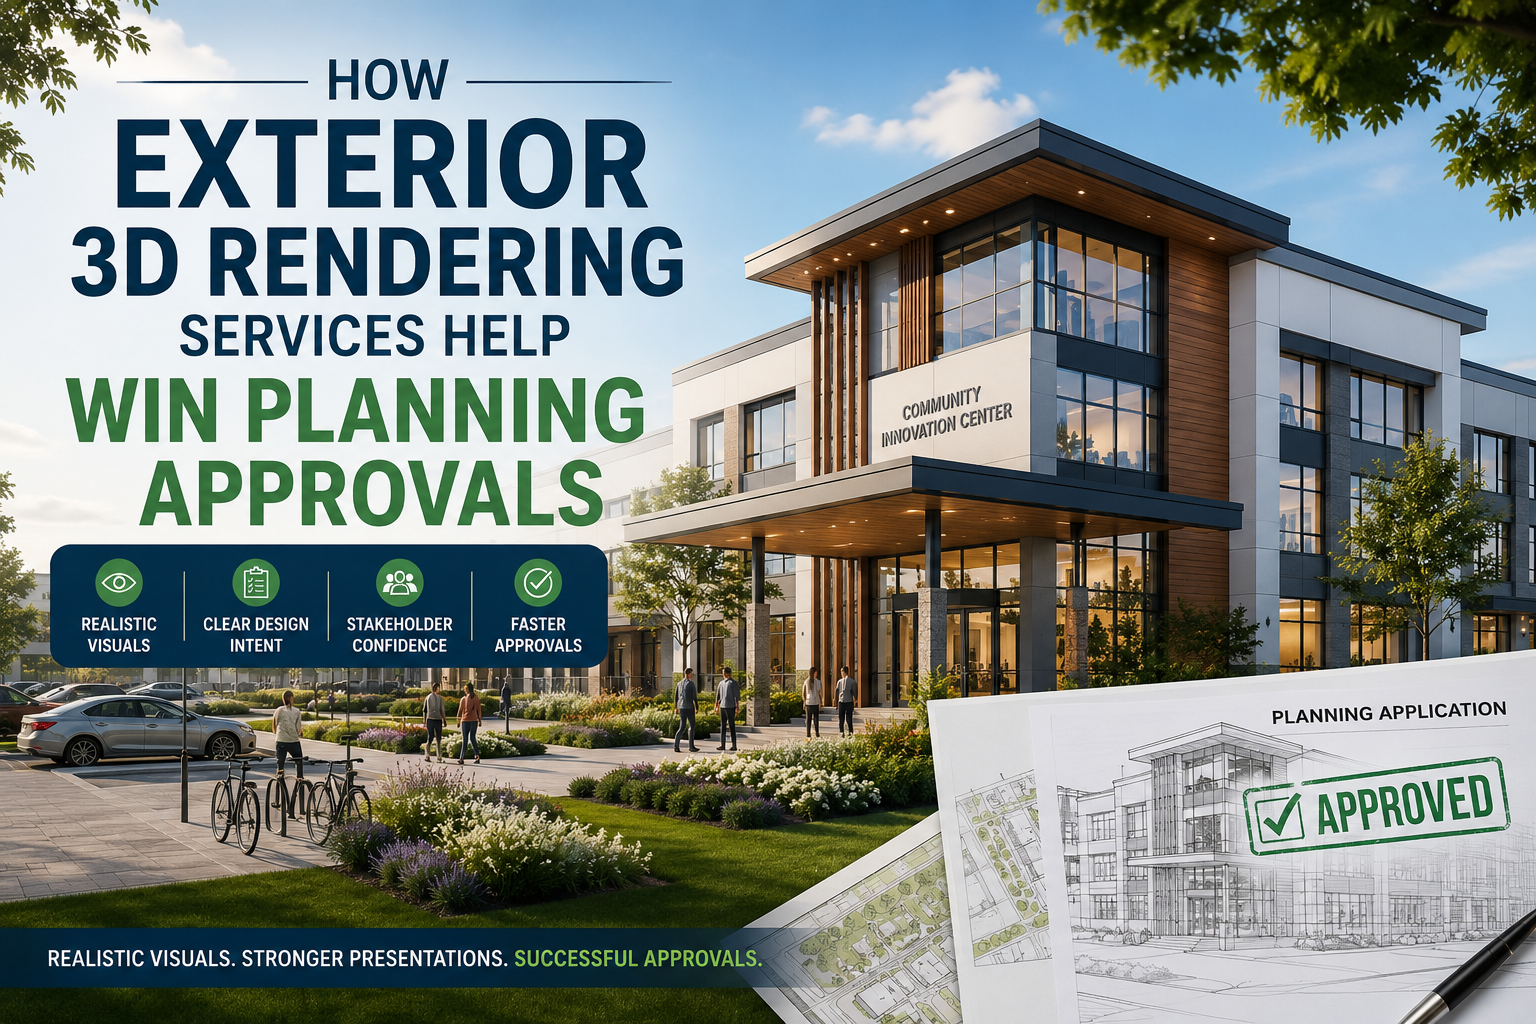
Exterior 3D rendering services help architects and developers secure planning approvals by providing photorealistic, context-accurate visuals of proposed building projects. These detailed images eliminate ambiguity for review boards, proactively address community concerns regarding scale and aesthetics, and significantly reduce the time and costs associated with lengthy planning disputes.
Navigating the planning approval process often feels like a steep uphill climb for architects and real estate developers. Local councils, review boards, and community members carefully scrutinize new building proposals to ensure these projects align with neighborhood aesthetics and zoning laws. Presenting traditional 2D blueprints to these stakeholders frequently leads to confusion, as flat drawings require technical expertise to fully interpret.
When decision-makers cannot clearly visualize a proposed building, they naturally default to caution. This hesitation leads to repeated revisions, delayed timelines, and mounting holding costs for development firms. Miscommunication during this phase can easily derail a viable construction project before ground is ever broken.
To overcome this communication gap, modern development teams partner with specialized agencies like Archdraw Outsourcing to create highly accurate visual models. Implementing Exterior 3D rendering services bridges the divide between technical architectural plans and the practical expectations of planning committees. By translating complex CAD files into digestible, lifelike images, developers can confidently present their vision, build stakeholder trust, and accelerate the path to project approval.
What role do visuals play in the planning application process?
Visual communication dictates the success or failure of a planning application. Planning boards must evaluate how a new structure impacts the surrounding environment, daylight access for neighboring properties, and overall streetscape harmony.
Two-dimensional elevations fail to capture the depth, materiality, and shadowplay of a building. Consequently, review committees struggle to visualize the final outcome. High-quality exterior 3D renders remove this guesswork completely. They provide an exact, proportional representation of the architecture in its intended real-world setting. By showing exact brick textures, glass reflections, and landscaping details, developers give local authorities the concrete information required to make a swift, informed decision.
What are the key benefits of using exterior 3D renders for planning applications?
Transitioning from traditional sketches to digital 3D models offers distinct strategic advantages during the review phase.
How do 3D renders enhance clarity and understanding for planning boards?
A photorealistic 3D render speaks a universal language. While only trained engineers easily read technical floor plans, anyone can understand a lifelike image of a finished building. Exterior 3D rendering services translate complex geometric data into accessible visual formats. This clarity ensures that planning officers evaluate the actual design intent rather than an incorrect assumption based on flat lines on a page.
How can developers address community concerns proactively with 3D models?
Local residents frequently push back against new developments due to fears about disrupted views or out-of-character architecture. 3D renders serve as powerful tools for community engagement. Developers can host public consultations armed with images showing exactly how the new building will look from the street level. Accurate visual proof of a project's harmonious integration into the neighborhood quickly de-escalates opposition and builds community consensus.
Why are exterior 3D rendering services cost-effective for developers?
Every month a project stalls in the planning phase, developers lose money. Investing in professional 3D renders upfront minimizes the back-and-forth negotiations with city planners. Clear visuals lead to faster approvals, which translates to earlier construction start dates and reduced financial overhead. Furthermore, adjusting a digital 3D model during the planning phase costs significantly less than altering physical construction plans after breaking ground.
What types of exterior 3D renders are best for planning approvals?
Different stages of the planning process require specific types of visualizations. Choose the render type based on the specific concerns of the review board.
Photorealistic renders
Choose photorealistic renders if the review board is heavily focused on materials, textures, and lighting. These images simulate sunlight and physical textures with high fidelity. They highlight exactly how glass facades, brickwork, and metal finishings will look at different times of the day.
Contextual renders
Choose contextual renders if local zoning laws require strict adherence to existing neighborhood aesthetics. Contextual renders composite the proposed 3D building model into actual photographs of the existing streetscape. This technique proves that the new structure respects the scale and style of adjacent buildings.
Aerial and bird's-eye view renders
Choose aerial renders if the project involves large-scale developments or complex site layouts. These high-angle visualizations demonstrate how the project impacts local traffic flow, pedestrian walkways, and broader urban planning grids.
How have exterior 3D rendering services secured planning approvals?
While every municipality has different regulations, the application of accurate 3D modeling consistently yields positive outcomes across the real estate industry. When developers submit applications lacking contextual imagery, boards routinely demand supplementary studies regarding shadow impact or material compatibility.
Conversely, teams that include comprehensive visual packages from firms like Archdraw Outsourcing experience fewer information requests. By providing a complete visual narrative—from street-level pedestrian views to sweeping aerial site plans—developers answer the planning board's questions before they are even asked. This proactive visual strategy keeps applications moving smoothly through the bureaucratic pipeline.
What should developers look for when choosing a 3D rendering service provider?
Selecting the right partner for architectural visualization directly impacts the quality of the planning submission. Developers should prioritize rendering studios that demonstrate a deep understanding of architectural proportions and local context.
Review the provider's portfolio specifically for planning-stage renders, rather than just marketing imagery. The ideal partner must balance aesthetic appeal with strict technical accuracy. An overly stylized marketing image might mislead the planning board, whereas a technically precise 3D render builds credibility. Always ensure the chosen provider can accurately model local sunlight patterns, specific material finishes, and exact topographic data.
Streamline your next planning application with accurate 3D rendering
Gaining planning approval requires clear communication, technical accuracy, and the ability to build consensus among cautious stakeholders. Traditional 2D drawings simply cannot meet the visual demands of modern review boards and community groups.
By integrating professional exterior 3D rendering services into the application workflow, architectural teams replace doubt with certainty. These visual assets protect project timelines, lower holding costs, and transform skeptical neighbors into supportive advocates. Before submitting your next major development proposal, equip your team with photorealistic renders that tell the full, accurate story of your architectural vision.
Frequently Asked Questions about 3D Rendering and Planning Approvals
How much do exterior 3D rendering services cost?
Pricing for exterior 3D rendering services varies based on project complexity, the number of views required, and the level of photorealism. Single exterior views for a standard residential home generally start around a few hundred dollars, while complex commercial developments requiring contextual and aerial renders require a larger investment.
How long does it take to create a 3D render for a planning application?
A standard exterior 3D render typically takes between one to two weeks to complete. The exact timeline depends on the clarity of the initial architectural drawings provided, the speed of client feedback, and the specific rendering firm's current workload.
Can 3D renders guarantee a planning approval?
While 3D renders cannot guarantee approval on their own, they significantly improve the chances of success. High-quality visuals eliminate misunderstandings and clearly demonstrate compliance with local zoning guidelines, making it much easier for the board to grant an approval.
Are exterior 3D renders useful beyond the planning stage?
Yes. Once the planning board approves the project, developers can reuse these same 3D renders for early marketing campaigns, investor presentations, and presales collateral.